
Commercial aircond installation should start with the way the business actually operates – not simply the floor area. An office, retail shop and restaurant can have very different cooling loads even when the spaces are similar in size. Occupancy, operating hours, lighting, kitchen equipment, doors opening throughout the day, ceiling height and ventilation all affect the system that may be suitable.
For businesses in Selangor, the practical goal is to choose an air-conditioning setup that can cool the occupied areas reliably, fit the building layout, allow future servicing and avoid unnecessary disruption during installation.
If you already know the system you need, our aircond installation service in KL & Selangor can be used as the main booking page for an installation assessment.
Figure 1. Commercial aircond installation planning for an office in Selangor.

How Is Commercial Aircond Installation Different From Home Installation?
Residential installation often focuses on one bedroom or living area. Commercial spaces usually involve more variables and may require several indoor units, different zones, longer operating hours and coordination with the building or business schedule.
| Space | Typical priority | Common challenge | Planning focus |
| Office | Comfort across work areas | Different occupancy by room | Zoning, meeting rooms, operating hours |
| Retail shop | Stable customer comfort | Doors opening and changing foot traffic | Airflow, ceiling layout, display areas |
| Restaurant | Cooling despite internal heat | Kitchen heat and ventilation | Cooling load, ventilation, dining/kitchen separation |
1. Start With the Cooling Load, Not Just Square Feet
One of the biggest mistakes in commercial installation is choosing capacity using floor area alone. A proper assessment also considers how much heat enters or is generated inside the space.
- Number of staff, customers or diners at busy times
- Operating hours and whether cooling runs continuously
- Sun exposure and glass frontage
- Ceiling height and open-plan areas
- Lighting, computers, kitchen appliances and other heat-producing equipment
- Doors that open frequently
- Existing ventilation or exhaust systems
- How many separate areas need independent temperature control
Malaysia’s Energy Commission guidance for buildings states that air-conditioning and mechanical-ventilation equipment should be sized for the calculated space and system loads. For a commercial site, this is a better starting point than simply selecting the largest unit available.
2. Choose the Right System for the Layout
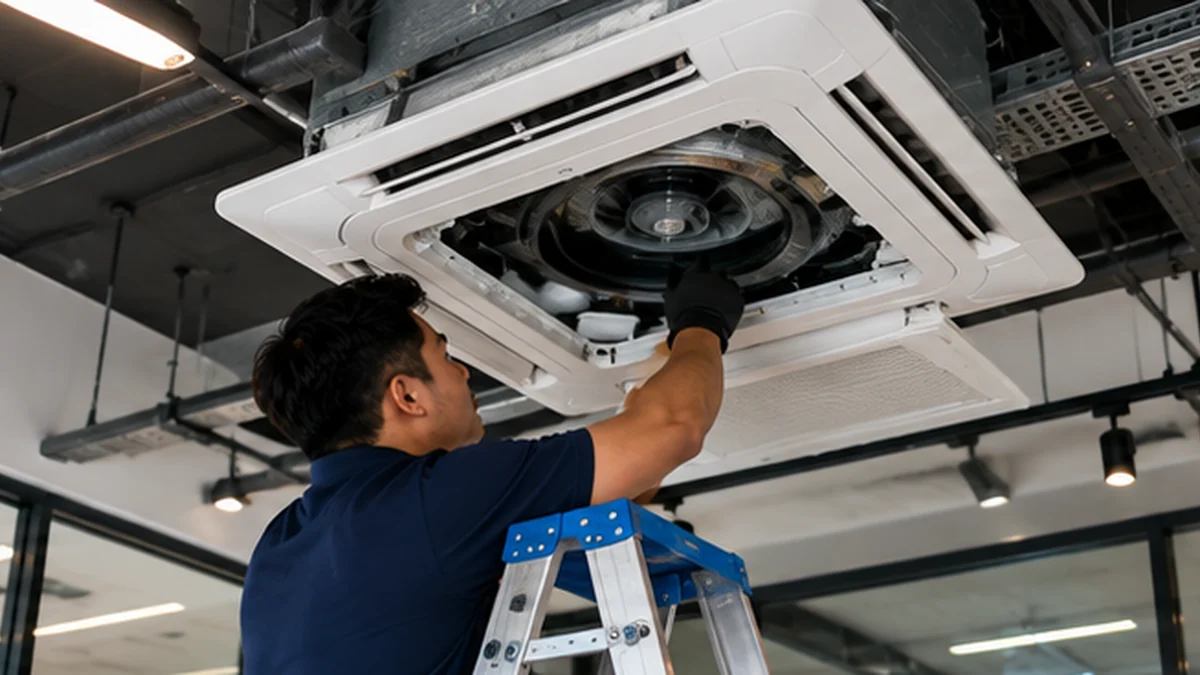
Commercial properties can use different aircond configurations depending on the ceiling, room layout and required capacity. Wall-mounted split systems may work for individual rooms or smaller premises, while ceiling cassette, ducted or multi-unit systems may suit larger or more open commercial spaces.
The system should be chosen around the building rather than forcing the building to fit a unit that was purchased first.
Figure 2. Ceiling cassette installation in a commercial office environment.
Office Aircond Installation in Selangor
Offices often need different cooling requirements in open work areas, meeting rooms, private offices and reception spaces. A meeting room can become warm quickly when several people are using it, while an open workspace may need more consistent cooling over a longer period.
Before installation, consider:
- How many people normally use each zone
- Where meeting rooms and enclosed rooms are located
- Whether the office operates after normal business hours
- Where indoor units can distribute air without blowing directly onto desks
- Whether ceiling access is available for cassette or concealed systems
- Where outdoor units, drainage and piping can be routed
- How maintenance can be carried out later without disrupting staff
If a cassette system is being considered, link this section to the cassette aircond service page
Retail Shop Aircond Installation
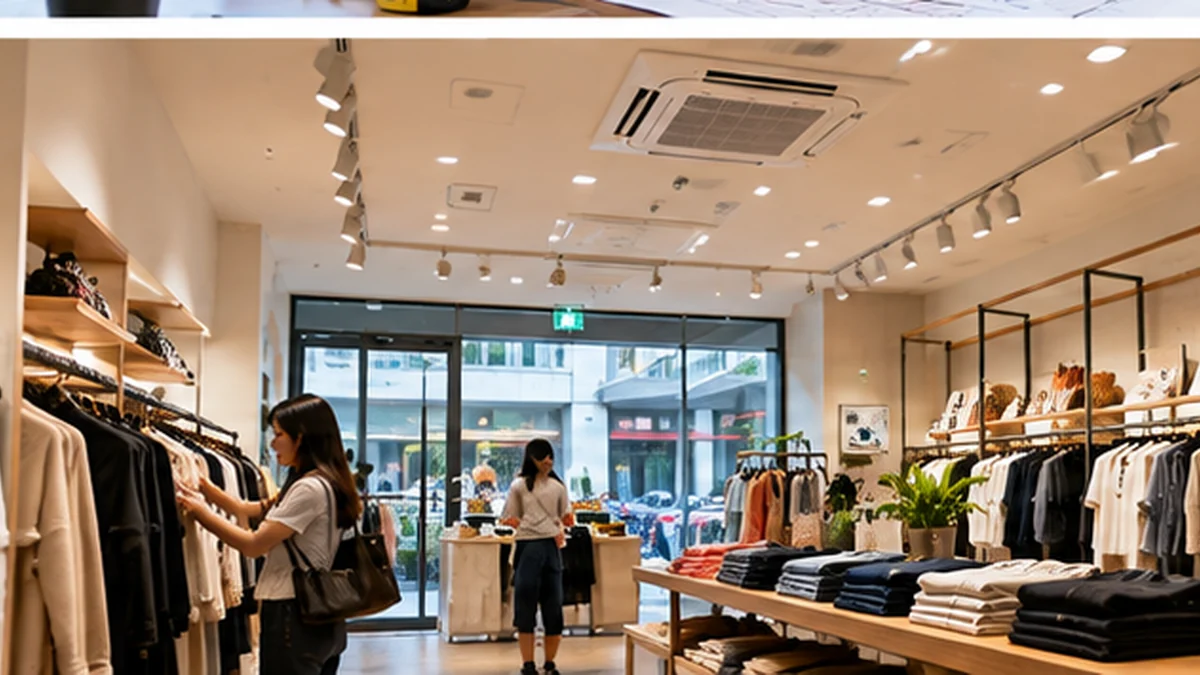
Retail shops have a different operating pattern. Customers move in and out, entrance doors may open frequently, display lighting can add heat and the space may have limited ceiling or wall positions for indoor units.
The installation plan should account for customer areas, checkout counters, fitting rooms, product displays and entrances rather than placing the aircond wherever installation is easiest.
Figure 3. Retail shop cooling should be planned around customer flow, ceiling layout and entrances.
Restaurant Aircond Installation
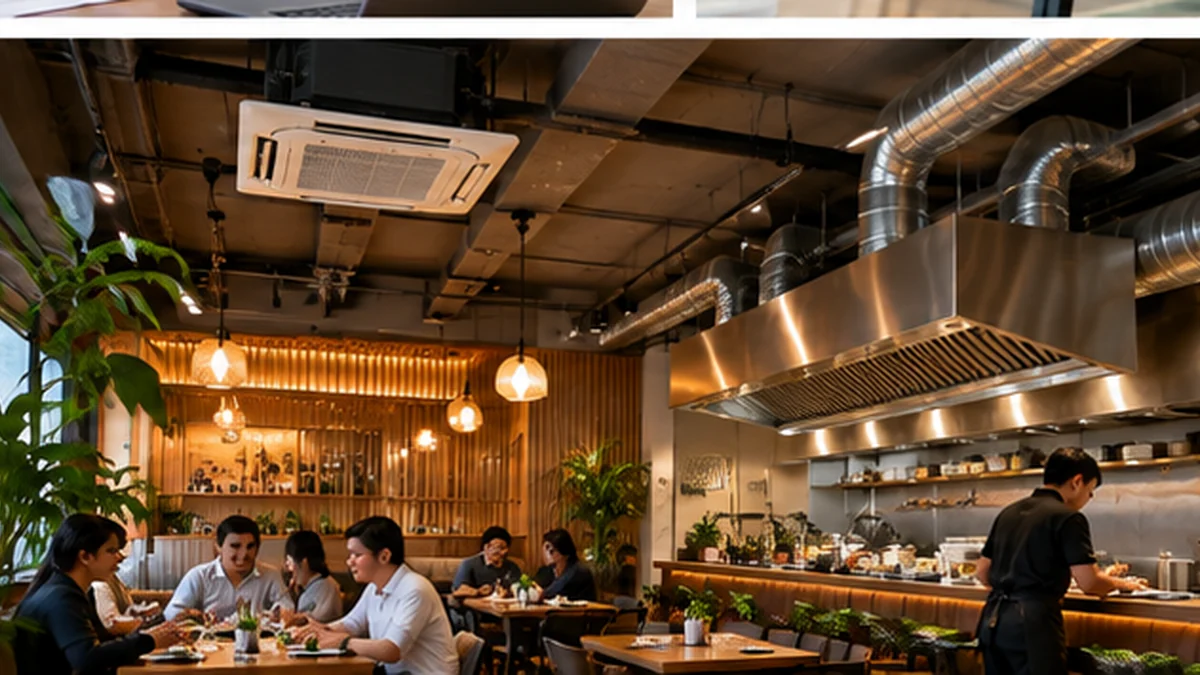
Restaurants are usually more demanding because the cooling system has to operate alongside significant internal heat from cooking equipment, lighting, staff and customers.
Air conditioning is also not a substitute for ventilation. Most comfort air conditioners recirculate and cool indoor air rather than providing the fresh-air and exhaust function required for ventilation. Restaurant planning therefore needs to consider the air-conditioning system together with the existing kitchen exhaust and ventilation arrangement.
Important questions include:
- Is the unit serving the dining area, kitchen-adjacent area or both?
- How many customers can the restaurant hold at peak times?
- Where is kitchen heat being exhausted?
- How often are entrance doors opened?
- Are there separate zones that operate at different times?
- Can filters and indoor units be accessed easily for cleaning and maintenance?
Figure 4. Restaurant cooling should be coordinated with occupancy, kitchen heat and ventilation.
3. Plan Outdoor Units, Piping and Drainage Before Work Starts
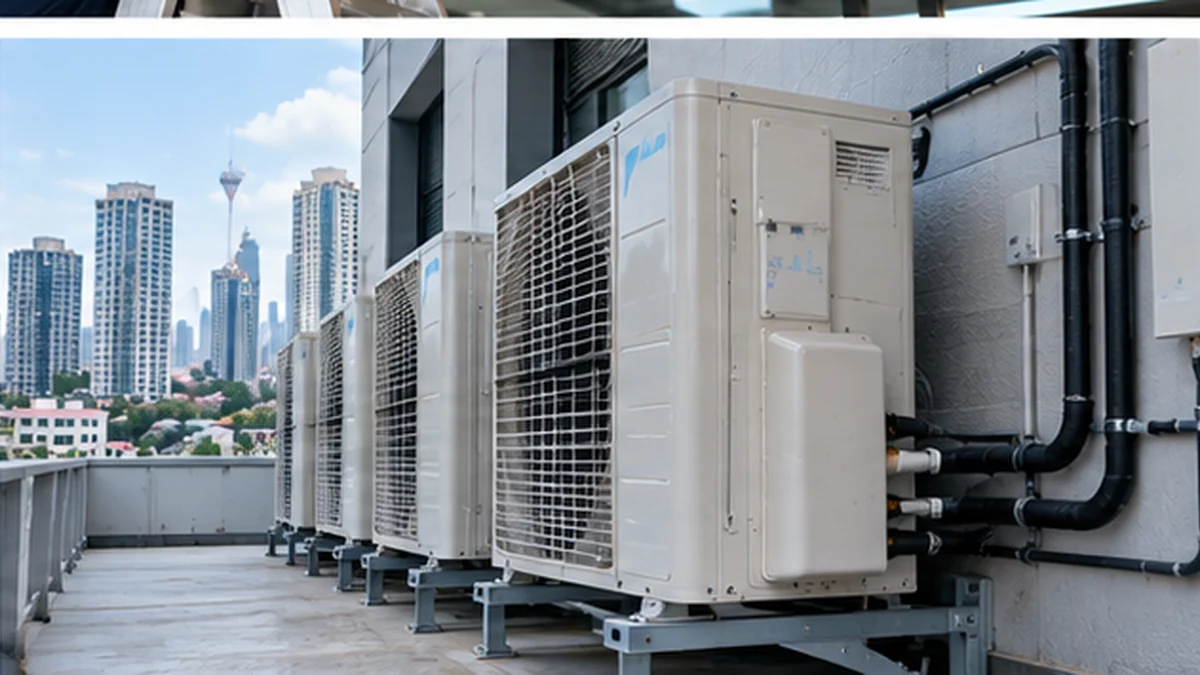
A commercial installation may involve longer piping runs and several outdoor units. The outdoor equipment needs suitable ventilation, secure placement and access for future servicing.
Before work begins, confirm:
- Where condensers are allowed to be installed
- Whether the area has sufficient airflow around the equipment
- How refrigerant piping will travel between indoor and outdoor units
- Where condensation water will drain
- Whether wall, ceiling or roof access is required
- Whether the proposed route affects customers, staff or neighbouring tenants
- How technicians will access the equipment for future maintenance
Figure 5. Outdoor-unit placement and future service access are part of commercial installation planning.
4. Coordinate Electrical Requirements and Building Access
Commercial systems may have electrical requirements that differ from a typical residential split unit. The available supply, isolators, cable routes and any required electrical work should be checked before the aircond installation is confirmed.
If the premises are inside a mall, office tower or managed commercial building, also ask management about contractor registration, loading access, work permits, approved work hours and any restrictions on drilling, ceiling access or condenser placement.
5. Plan the Installation Around Business Downtime
For a commercial site, installation timing can be as important as the equipment choice. Drilling, ceiling access, ladders, piping and electrical work can interfere with customers or staff.
Where possible, identify work that can be completed before opening, after closing or in stages. For larger projects, agree in advance which zones need to remain operational and which areas can be temporarily closed.
What Should You Send Before Requesting a Commercial Installation Quote?
Providing basic site information before the visit makes the first assessment more useful. Send:
- Business type: office, shop, restaurant or other commercial space
- Location in Selangor
- Approximate floor area or floor plan
- Photos or video of the indoor space
- Ceiling height and ceiling type where relevant
- Expected number of staff/customers at busy times
- Normal operating hours
- Existing aircond system, if any
- Photos of possible outdoor-unit locations
- Any building-management or contractor requirements
| Need a commercial aircond installation assessment?
Send Aircond Service Harini your Selangor location, business type, approximate floor area, operating hours and clear photos of the space so the installation requirements can be reviewed before scheduling. |
Frequently Asked Questions
How do you install aircon in a large commercial space?
Start with a site assessment and cooling-load requirements, then choose the system and zones, plan indoor and outdoor unit locations, coordinate drainage, piping, ventilation and electrical requirements, complete the installation and test the system before handover.
What type of aircond is best for an office?
It depends on the office size and layout. Smaller rooms may use wall-mounted split systems, while open offices or commercial floors may benefit from cassette, ducted or multi-unit configurations. Capacity should be matched to the actual load and layout.
Is cassette aircond suitable for shops and offices?
Yes, cassette systems can suit commercial spaces with appropriate ceiling space because they can distribute air across a wider area. Ceiling access, drainage, piping and future servicing still need to be planned.
Does a restaurant need a different aircond system?
Restaurants often have higher internal heat and occupancy than normal offices. Cooling also needs to be planned alongside kitchen exhaust and ventilation rather than treating the aircond as the ventilation system.
Can commercial aircond installation be done outside business hours?
This depends on technician availability, the building rules and the scope of work. For businesses that cannot close during the day, installation can be planned around operating hours where practical.
How do I know what aircond capacity my commercial space needs?
Floor area is only one factor. Occupancy, ceiling height, sunlight, equipment heat, operating hours, ventilation and zoning can all affect the required capacity. A site assessment is recommended before selecting equipment.
Can existing commercial aircond piping be reused?
Sometimes, but the existing piping should be checked for condition, size and compatibility with the new system before reuse.
Do I need building management approval?
If your office, shop or restaurant is in a managed building or mall, check with management. Contractor registration, permits, loading access, working hours and restrictions on outdoor-unit placement may apply.
About This Guide
This guide was prepared for Aircond Service Harini to help businesses understand the practical factors involved in commercial aircond installation for offices, retail shops and restaurants in Selangor. It covers system selection, cooling load, zoning, ventilation coordination, installation access, piping, drainage, electrical planning and future maintenance access.
Service area: Selangor | Last updated: September 2026
Ready to plan your installation? Visit the Aircond Installation page or contact Aircond Service Harini with your business details and site photos for an assessment.